
Your own controls
Tenant-controlled HVAC, private kitchens and restrooms, and dedicated IT/data rooms are part of Lee’s campus offering.
Westgate Media Park. Creative-office space with daylight, exposed structure and a campus that doesn’t look like everywhere else.
2036–2048 Armacost Avenue · Los Angeles, CA 90025
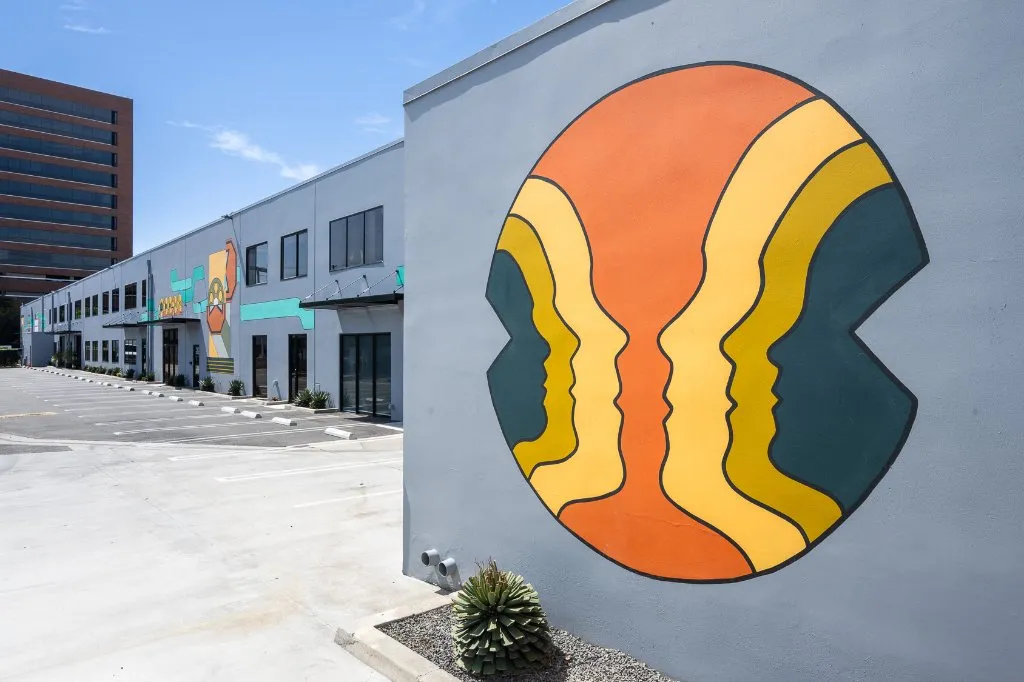
Curved stainless steel, open interiors and private rooms. Westgate brings an architectural edge to the everyday working space.
Walk the campus, compare the floor plans and see where your team would work, meet and make things. Lee & Associates West LA can help narrow the options to your size and move date.
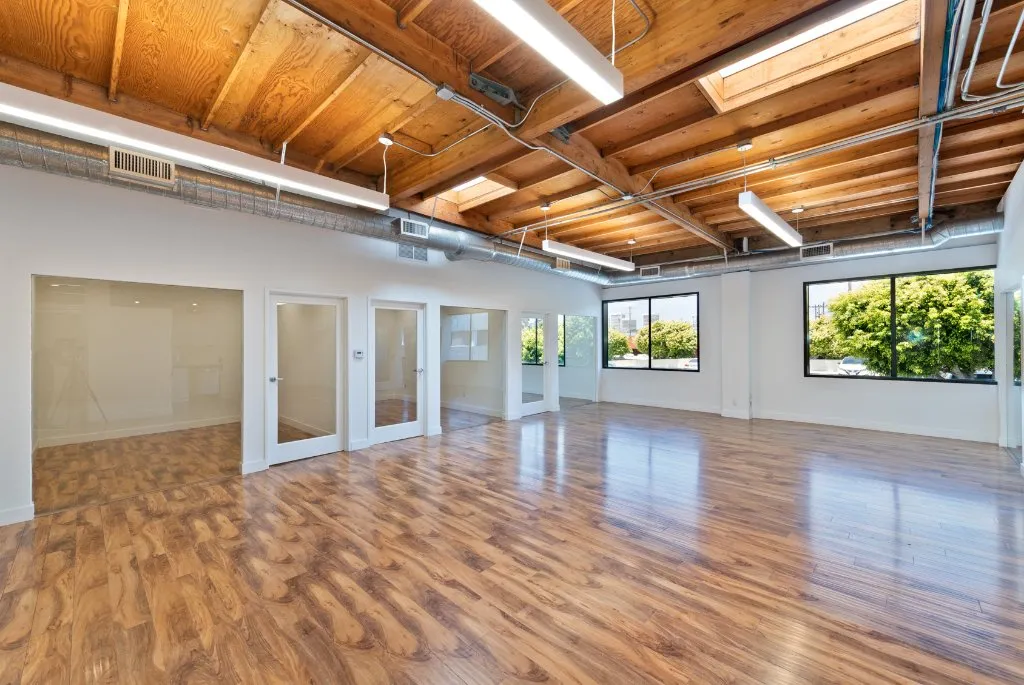
Tenant-controlled HVAC, private kitchens and restrooms, and dedicated IT/data rooms are part of Lee’s campus offering.
Exposed ceilings, skylights and a mix of open and private rooms give teams different ways to work.
New landscaping, exterior lighting and signage are featured in Lee’s 2026 renovation overview.
Surface parking on site, with additional parking options across the street at Westside Towers.
Review plans from a compact suite to a larger floorplate. Tour the space that fits your team, not just a photograph.
Near Expo/Bundy and the 10 and 405, with Sawtelle dining and everyday services in the surrounding neighborhood.
Lee’s brochure gives you a practical first look. Send us the size you need and we’ll help you choose what to tour.
| Space | Approx. area | Floor | Floor plan |
|---|---|---|---|
| Suite 11833 | 7,825 SF | First floor | View plan ↗ |
| Suite 2027 | 2,450 SF | Second floor | View plan ↗ |
| Suite 2040 | 5,200 SF | Second floor | View plan ↗ |
| Suite 2048 | 2,072 SF | Second floor | View plan ↗ |
Brochure and Lee listing reviewed October 4, 2026. These are published marketing details, not a live inventory feed. Confirm availability, measurement, rent inclusions, parking allocation and timing with leasing. View Lee’s listing ↗
Randall Stout’s stainless-steel fascia is Westgate’s signature. The curved metal also acts as a light shelf, reflecting daylight into the interiors.
See the curved fascia and the interiors on a campus tour.
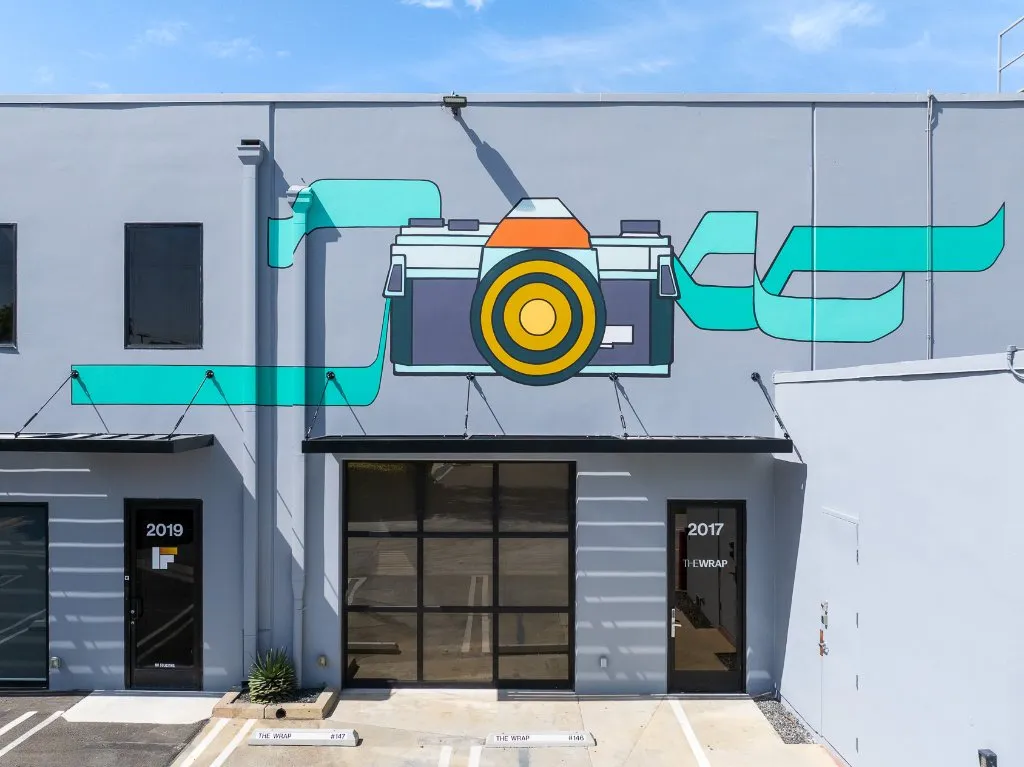
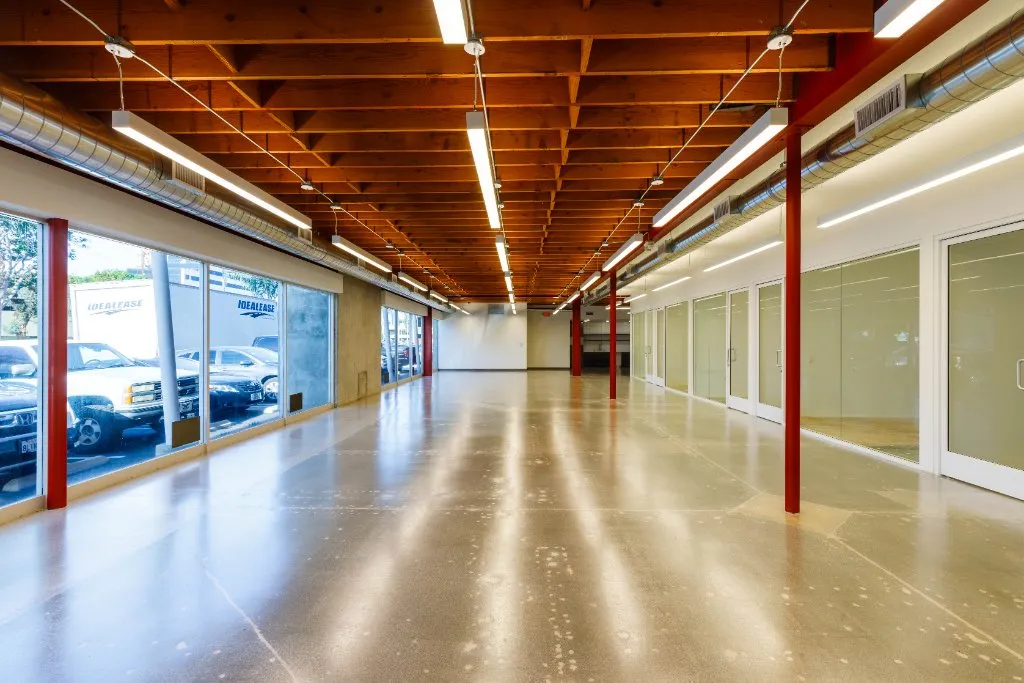
Tell us your approximate size, move date and how your team works. Request current floor plans or arrange a campus tour.
Tell Lee & Associates your size and move date. The brochure lists several spaces, but the leasing team should confirm the current options before you visit.
Westgate is marketed as creative office / studio space. Recording, sound isolation, power and other technical requirements must be evaluated for the specific suite and proposed use.
Randall Stout, an architect who previously worked with Frank Gehry. Westgate is a separate property from 1520 Cloverfield.
Lee publishes an on-site ratio and pricing in the brochure. Confirm your suite’s allocation, visitor arrangements and any additional parking before accepting a proposal.